

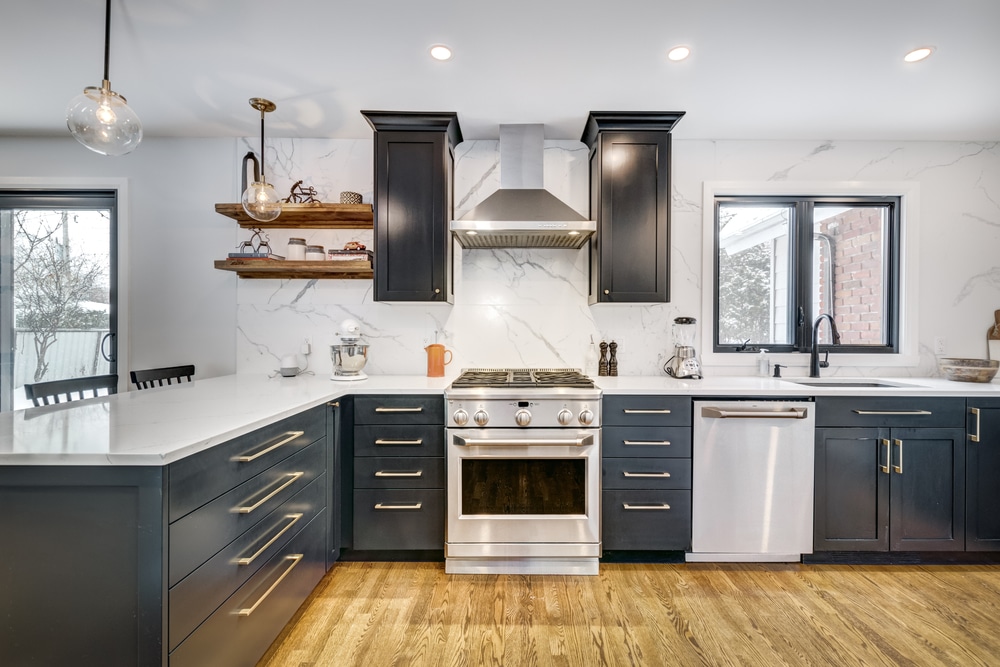
Small kitchens are the norm on the North Shore, not the exception. Between older homes in Lynn Valley and North Lonsdale that were built when kitchens were closed off from the rest of the house, and the growing number of condos and townhomes across Lower Lonsdale, a lot of North Vancouver kitchens are working with limited square footage.
The good news is that a small kitchen is not a problem to apologize for. Some of the best kitchens are small. When every inch is planned with intention, a compact kitchen can feel more efficient and more pleasant to cook in than a large one where you are walking three steps between the sink and the stove. The trick is design, not size.
Here are the ideas that make the biggest difference in small kitchens, along with the layouts worth knowing before you start.
Start With the Layout
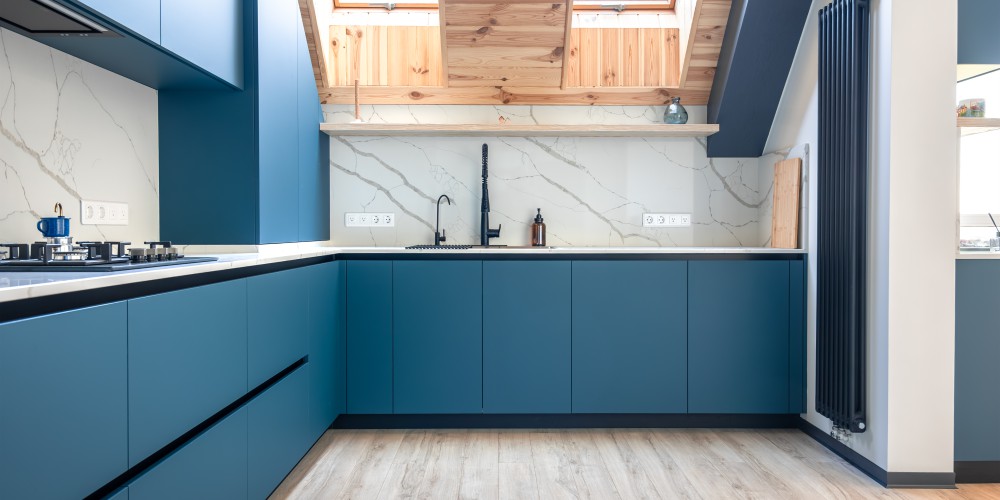
Before you think about finishes or colours, the layout decides how well a small kitchen actually works. There are four that suit compact spaces, and most North Shore kitchens are some version of these.
Galley
A galley kitchen runs along two parallel walls with a walkway down the middle. It is one of the most efficient layouts that exists, which is exactly why it shows up in everything from restaurant kitchens to boats.
For it to work, you want roughly four feet of clearance in the centre so cabinet and appliance doors can open fully and two people are not fighting for space. Galley kitchens are common in older North Vancouver homes and narrow condo floor plans.
L-Shaped
An L-shaped kitchen uses two adjoining walls and leaves the rest of the room open. It creates a natural work triangle between the sink, stove and fridge, keeps the floor open, and works well when the kitchen shares a space with a dining or living area.
This is often the most flexible option for a small open concept condo.
U-Shaped
A U-shaped, or horseshoe, layout wraps counters and cabinets around three walls. It gives you the most storage and counter space of any small kitchen layout, though it needs enough width to avoid feeling boxed in.
In a slightly larger small kitchen, it is hard to beat for function.
Single Wall With an Island or Peninsula
In the tightest spaces, especially studio and one bedroom condos, a single run of cabinets along one wall keeps things simple. If there is room, adding a small island or a peninsula gives you extra prep space, storage and a spot to sit without needing a separate dining area.
Make the Storage Work Harder
In a small kitchen, storage is everything. The difference between a cramped kitchen and a comfortable one is usually not floor space, it is whether the storage was planned properly. A few things that consistently pay off:
- Go tall. Take your cabinets all the way to the ceiling. The top shelf holds the things you rarely use, and you gain a surprising amount of space that would otherwise collect dust.
- Use the corners. Corner cabinets are usually wasted space. Lazy Susans, pull-out corner units and diagonal cabinets turn dead corners into real storage.
- Pull-outs over deep shelves. Deep lower cabinets swallow things at the back. Pull-out drawers and trays bring everything to you.
- Vertical dividers. Narrow vertical slots are perfect for baking sheets, cutting boards and trays that otherwise stack into an avalanche.
- Use the walls. Rails, hooks and a magnetic knife strip get utensils and knives off the counter, which frees up your most valuable surface.
Choose Finishes That Open the Space Up
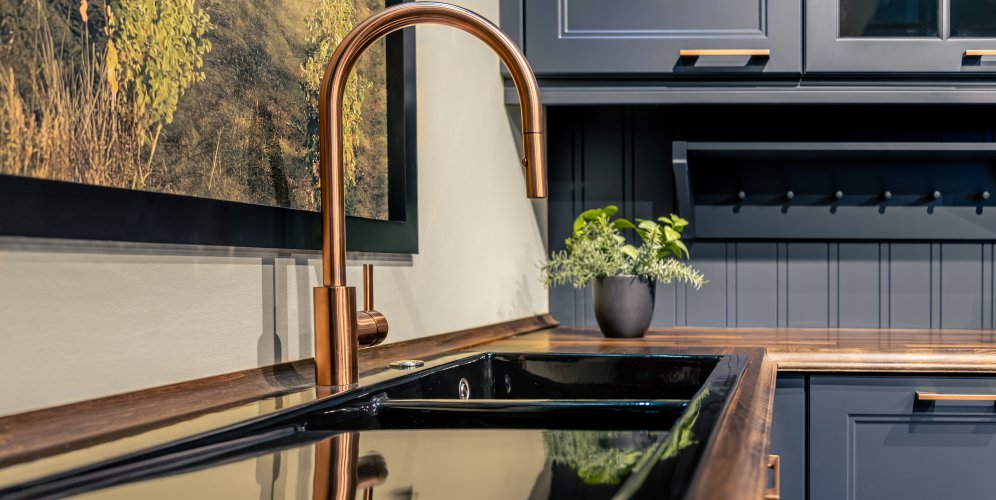
Small kitchens feel bigger when light moves through them. This is worth paying attention to on the North Shore, where grey winters mean kitchens can feel dark for months.
- Lighter colours reflect light. White, off-white and soft neutrals on cabinets and walls make a small kitchen feel more open. This does not mean it has to be plain, but light generally reads bigger than dark in a compact space.
- Reflective surfaces help. A glossy backsplash, glass cabinet fronts or a polished countertop bounce light around the room.
- Fewer upper cabinets, or open shelving. Replacing some upper cabinets with open shelves makes walls feel less heavy. It asks you to keep things tidy, but it opens the room up.
- Continuous flooring. Running the same flooring from the kitchen into the next room removes a visual break and makes both spaces feel larger.
Get the Lighting Right
Lighting is the most underrated part of a small kitchen. One ceiling fixture in the middle of the room leaves your counters in shadow, which makes a small kitchen feel smaller and harder to work in.
A better approach layers three kinds of light: under cabinet lighting so your counters are actually lit where you work, a few pot lights for even overall coverage, and one nicer fixture over an island or sink to give the room a focal point. Well lit counters make a small kitchen feel open and genuinely nicer to spend time in.
A Few Space-Saving Details That Add Up
- Counter-depth or slim appliances. Counter-depth fridges and 24 inch dishwashers reclaim room without giving up much function.
- A single large sink. A single deep sink often makes more sense than a divided double in a small kitchen, and it handles big pots more easily.
- Drawer microwaves and built-ins. Getting the microwave off the counter clears your most valuable surface.
- Fold-down or extendable surfaces. A pull-out cutting board or a small fold-down leaf adds prep space only when you need it.
Planning a Small Kitchen Renovation on the North Shore
Small kitchens are, if anything, less forgiving than large ones. There is no spare room to absorb a layout that does not quite work, so the planning matters more, not less. Cabinet sizes, appliance clearances and how the work triangle flows all have to be right the first time.
This is where working with someone who knows local homes helps. A galley kitchen in a 1970s Lynn Valley home and a single wall kitchen in a new Lower Lonsdale condo are different problems, and the constraints, from strata rules to older home quirks, shape what is actually possible.
If you are planning to renovate, our kitchen renovation services in North Vancouver covers the full process, from layout and cabinets to countertops and timeline. And if you would like a set of ideas mapped to your actual space, we are happy to take a look.
Small Kitchen FAQs
For most small kitchens, a galley or L-shaped layout works best. Galley is the most efficient use of a narrow space, while L-shaped keeps the floor open and suits kitchens that share a room with a dining or living area. The right choice depends on the shape of your space more than its size.
Lighter cabinet and wall colours, reflective surfaces, cabinets taken to the ceiling, good layered lighting, and continuous flooring into the next room all make a small kitchen feel more open. The single biggest factor is usually lighting, since well lit counters make the whole space feel larger.
Sometimes. You generally want about a metre of clearance around an island for it to work without feeling cramped. If there is not enough room for that, a peninsula attached to one run of cabinets gives you many of the same benefits and takes up less space.
Not always as much as you would expect. A small kitchen uses fewer materials, but the fixed costs of a renovation, like plumbing, electrical and labour, do not shrink proportionally. Custom solutions to make the most of a tight space can also add cost.
A well designed kitchen adds value regardless of size, and on the North Shore, where a lot of buyers are looking at condos and older homes with compact kitchens, a smart, functional small kitchen is a genuine selling feature.